

At Nirmithi Builders, we have always believed that a home should not merely respond to the present. It should grow with the people who live in it. It should stay relevant through changing routines, growing children, shifting lifestyles, and the quiet passage of time.
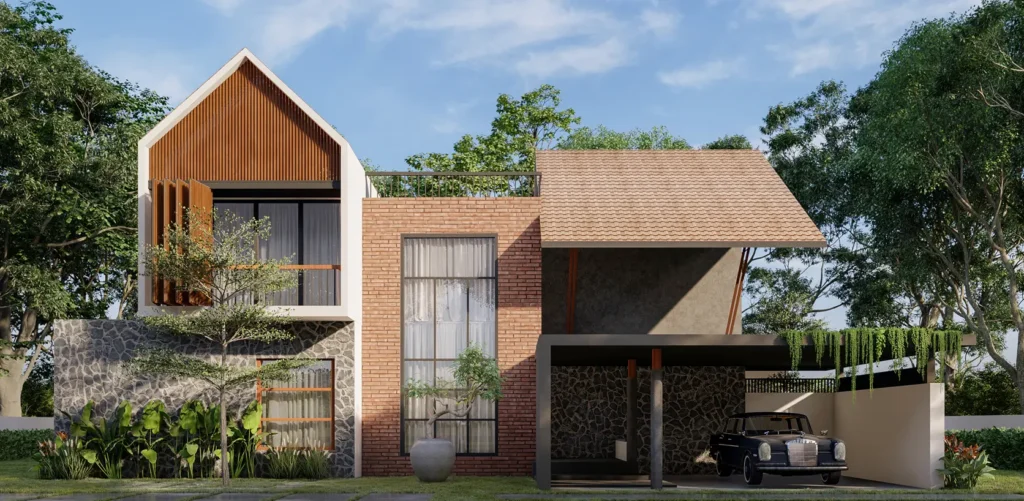
As the best construction company in Thrissur, we approach every project with the belief that good homes are built not only for today, but for decades of living. Swasti, a Minimal Tropical Modern residence in Edamuttam, Thrissur District, reflects that philosophy in its purest form.
Designed and built for Mithu Jithin, Jithin Eratt, and their two young sons, Aadinath and Yuvan, the home was envisioned as a space that balances simplicity with warmth. The family wanted a house that felt calm without being plain, contemporary without excess, and practical enough to support everyday life for years to come.
Set within the lush residential landscape of Edamuttam, the design naturally responds to Kerala’s tropical climate. The structure was carefully oriented to encourage cross ventilation, minimise heat gain, and maintain a constant connection between the interiors and the outdoors throughout the year.
The dining area flows seamlessly from the living space, sharing the same dramatic vertical volume above it.
This continuity allows natural light and air to move freely throughout the interiors, making the home feel cohesive rather than segmented.
To establish a stronger visual identity within the open plan, Moroccan-patterned tiles were introduced as the focal design element in the dining space. The pattern adds personality and warmth without overwhelming the minimal aesthetic of the overall interiors.
Each bedroom in Swasti was designed individually, shaped by its proportions, position within the house, and the lifestyle it needed to support.
The master bedroom was designed around a sense of quiet calm.
A custom wardrobe featuring HDHMR shutters on a marine plywood carcass forms the core of the space. The detailing is minimal, durable, and intentionally understated. Carefully selected wall artwork and a standing mirror complete the room without overcrowding it.
Instead of relying on elaborate decorative elements, the room embraces a restrained minimal fusion aesthetic with clean lines and practical simplicity.
Though compact in size, the second bedroom demonstrates how thoughtful planning can maximise functionality without compromising comfort.
A custom wardrobe integrates seamlessly with a bay window that doubles as a reading nook. A small vanity mirror and carefully planned storage complete the room, making it feel efficient, inviting, and balanced despite its smaller footprint.
The third bedroom introduces the most dramatic spatial experience in the home.
Designed as a double-height suite with a private balcony and walk-in closet, the room carries an atmosphere closer to a boutique retreat than a conventional bedroom.
Privacy and security were achieved through a perforated CNC-cut sliding folding panel that controls visibility and light without making the room feel enclosed. Large glazing panels were positioned specifically to preserve views of the mature tree standing outside the home, maintaining a strong visual connection to the landscape.
All bathrooms in Swasti were designed with large windows that maximise natural ventilation and daylight.
In Kerala’s humid environment, ventilation plays a critical role in maintaining comfort and cleanliness. Rather than treating windows as decorative features, they were incorporated as functional elements that improve the everyday experience of using the space.
The result is a series of bathrooms that feel bright, fresh, and naturally breathable throughout the day.
The kitchen combines practicality with a warm contemporary aesthetic.
Sage green modular cabinetry paired with warm wood-toned finishes creates a timeless visual palette. Ribbed cabinet textures, globe pendant lights, and under-cabinet LED lighting add subtle layers of depth and warmth to the space.
A window above the cooktop and a full-height glass panel ensure the kitchen receives abundant natural light while maintaining a connection to the adjoining patio.
Smart storage planning, a built-in breakfast counter, and an efficient layout make the kitchen highly functional for daily use while retaining a refined visual character.
With two young children in the family, safety was integrated into the design from the very beginning.
Rather than introducing visible barriers or heavy protective elements, the home incorporates safety features in a way that feels architectural and unobtrusive.
CNC-designed grills provide security while maintaining the visual openness of the home.
Patio grills help define semi-outdoor zones where children can play safely without creating a closed-off atmosphere.
Open spaces remain visually connected to the outdoors without compromising security or supervision.
The approach ensures that safety becomes part of the architecture itself rather than an afterthought added later.
The outdoor spaces at Swasti were designed as a natural continuation of the interiors.
Cobbled landscaping introduces texture and warmth while complementing the home’s material palette of stone and natural finishes. Transitions between interior and exterior spaces were intentionally softened, allowing movement between the two to feel gradual and effortless.
Rather than decorating over the site, the landscape design reinforces the home’s relationship with its surroundings. Existing greenery and mature trees remain visually connected to the interiors, helping the house feel rooted within its environment.
Swasti was never intended to function as a showpiece.
It was designed to support real life. The energetic years of childhood, evolving family routines, quiet evenings, celebrations, and the countless ordinary moments that eventually define a home.
As a trusted name among homeowners searching for the best construction company in Thrissur, Nirmithi Builders focuses on creating homes that remain timeless, functional, and emotionally connected to the people living inside them.
Every spatial decision, material selection, and design detail was approached with longevity in mind. The goal was not simply to create a house that feels contemporary today, but one that continues to feel comfortable, relevant, and deeply livable for many years ahead.
Swasti stands as a reminder that thoughtful architecture is not about excess. It is about creating spaces that remain meaningful long after trends have passed.
